Create with PrimeArt
Visualize a house makeover with AI
Transform a house exterior with updated facade materials, color, lighting and landscaping while keeping the building structure believable.
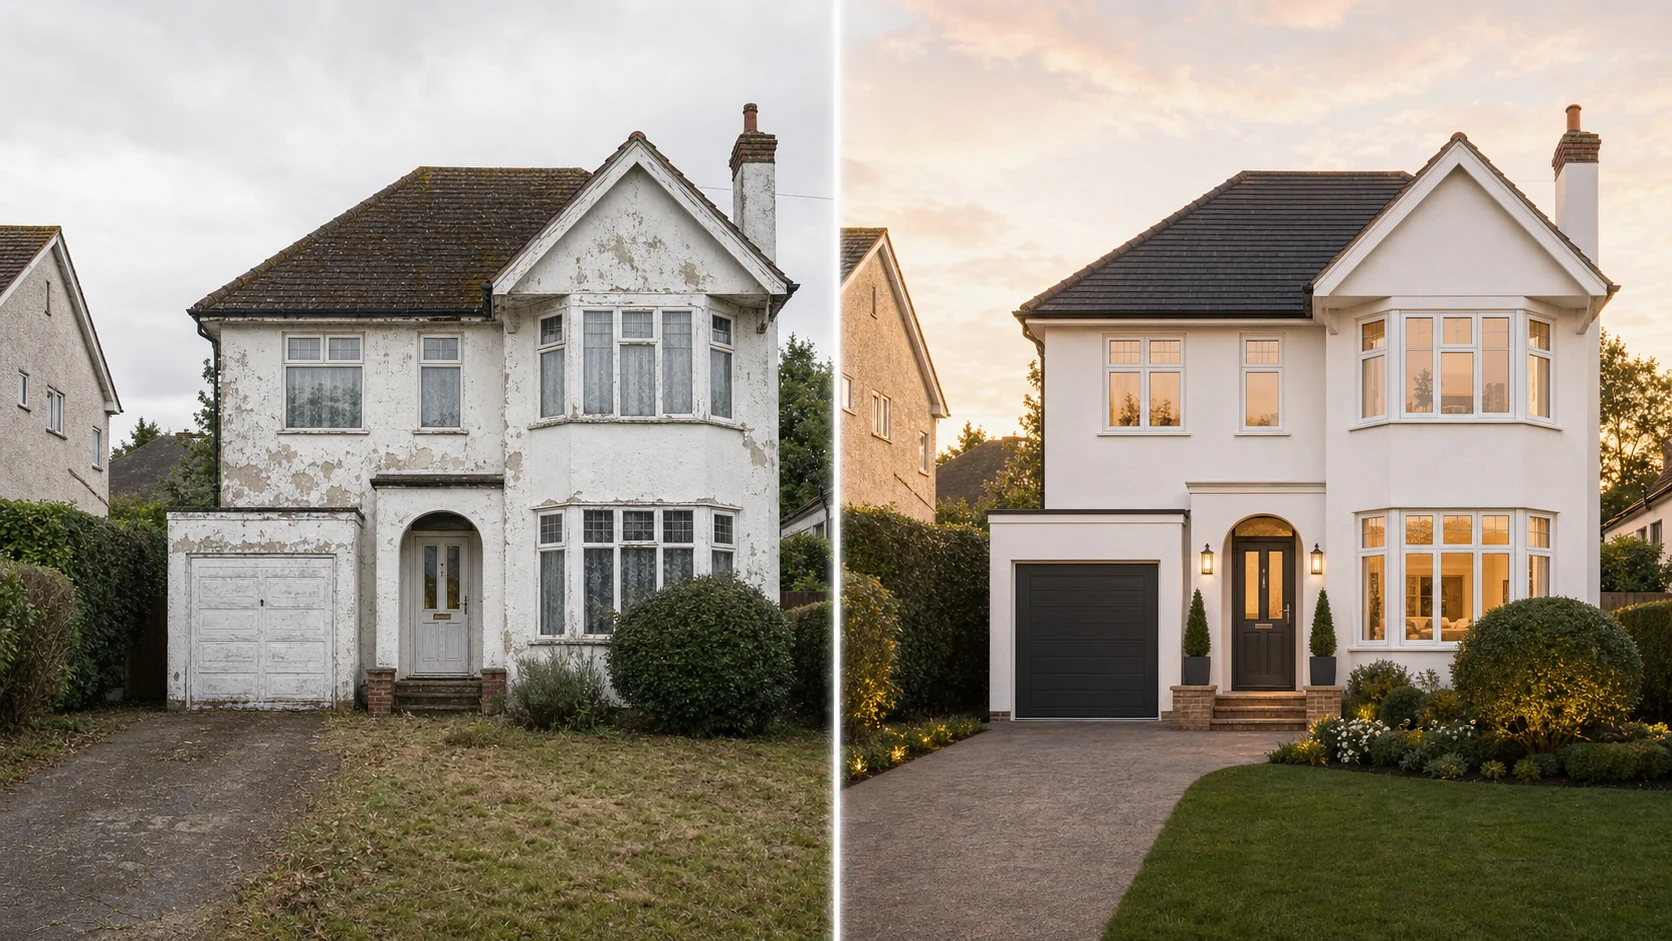
Example directions you can create
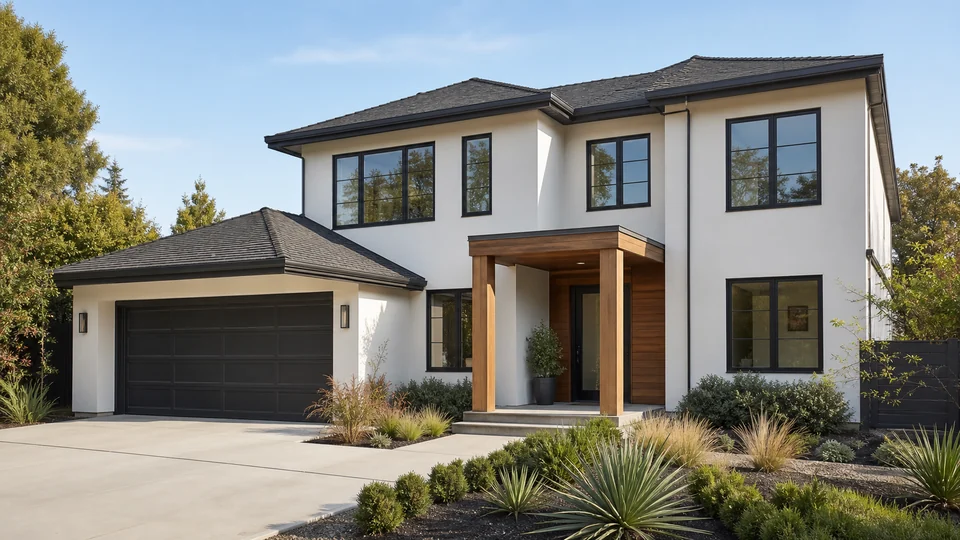
Modern minimal — Light facade, dark trim and restrained landscaping. 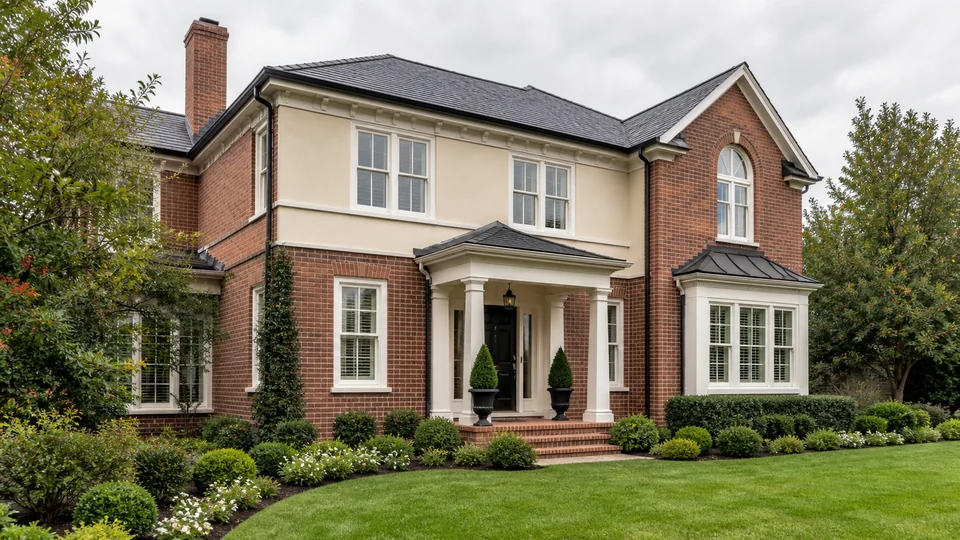
Classic refresh — Timeless materials and welcoming curb appeal. 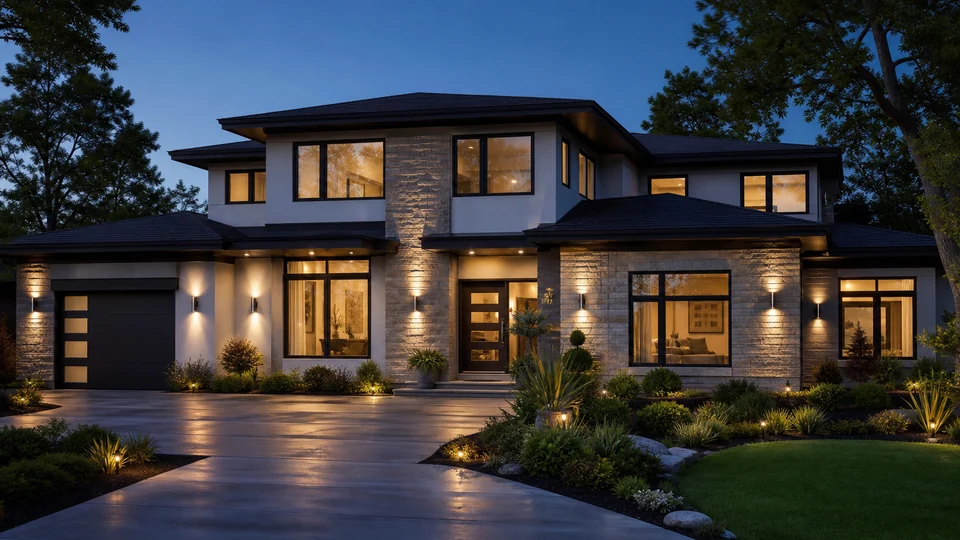
Evening curb appeal — Architectural lighting and polished landscaping.
How Visualize a house makeover with AI works
Photograph the full facade in even daylight and avoid extreme perspective. A clear roofline, windows and property edges help the result stay architecturally consistent.
PrimeArt loads a house-specific makeover prompt and landscape format so you can upload the exterior and start comparing directions immediately.
What you can create
- Facade options — Compare paint, cladding, roof, trim and entrance materials before committing.
- Stronger curb appeal — Coordinate lighting, paths and planting with the architectural style.
- Structure preserved — Keep the same building mass, windows and roof geometry while changing the finish.
Popular use cases
- Exterior renovation — Explore a modernized finish for an existing property.
- Facade color testing — Compare light, dark, natural and high-contrast palettes.
- Listing presentation — Show the direction a dated exterior could take after renovation.
- Entrance and garden — Coordinate the front door, pathway, lighting and low-maintenance planting.
Photograph a house for an exterior concept
Show the full facade without trees, vehicles or deep shadow hiding important edges. A level viewpoint helps retain window spacing and roof geometry.
- Include the complete roofline
- Keep openings unobstructed
- Use even light and a level camera
Visualization is not a renovation plan
AI can invent junctions, drainage, structure or openings that cannot be built. It has no knowledge of the property survey, local rules or concealed construction.
Quality control for a facade makeover
Compare roof pitch, eaves, gutters, windows, doors, corners and ground level. Check material scale, repeated textures, shadows and real property boundaries.
- Verify every opening and roof edge
- Inspect material scale and joins
- Keep landscaping inside visible boundaries
How to get started
- Capture the facade without heavy distortion — Photograph the complete roofline, walls, doors and windows in even daylight. Keep property edges visible when paths or planting matter.
- Separate fixed structure from finishes — List the geometry that must remain, then describe facade color, cladding, trim, entrance lighting and landscaping.
- Review buildability before using the concept — Compare every opening and roof edge with the source. Treat materials as inspiration until dimensions and rules are checked.
Frequently asked questions
- Can the visualization keep the exact house shape?
- A clear photo and preservation instructions help, but AI can still shift rooflines, windows or proportions. Compare the output with the real building.
- Is the generated facade ready for a contractor?
- No. It is a design concept, not a measured elevation, permit drawing, specification or quotation.
- Can I test facade colors and cladding?
- Yes. Describe the palette, material family and areas to change. Verify exact manufacturer colors and real material behavior separately.
- How does the prepared Visualize a house makeover with AI workflow continue in Studio?
- Photograph the complete roofline, walls, doors and windows in even daylight. Keep property edges visible when paths or planting matter. PrimeArt carries this page's selected direction and format into Studio so you can begin with that specific setup instead of an empty prompt.
Open the prepared Visualize a house makeover with AI setup
Photograph the complete roofline, walls, doors and windows in even daylight. Keep property edges visible when paths or planting matter. Continue to Studio with this page's specific direction and format already selected.